
Garfield Townhouse
precision meets warmth
Summary
In this renovation of a historic Neo-Grec brownstone dating from 1890, restrained contemporary interventions frame ornate period details to enhance the home’s functionality while preserving its invaluable formal expression.
Idea
How does one decide which architectural elements are worth saving and which should be replaced? And who ultimately makes those decisions? How does one strike a balance between honoring heritage and accommodating contemporary lifestyles? This renovation and restoration explores those challenging and invigorating questions.
Expression
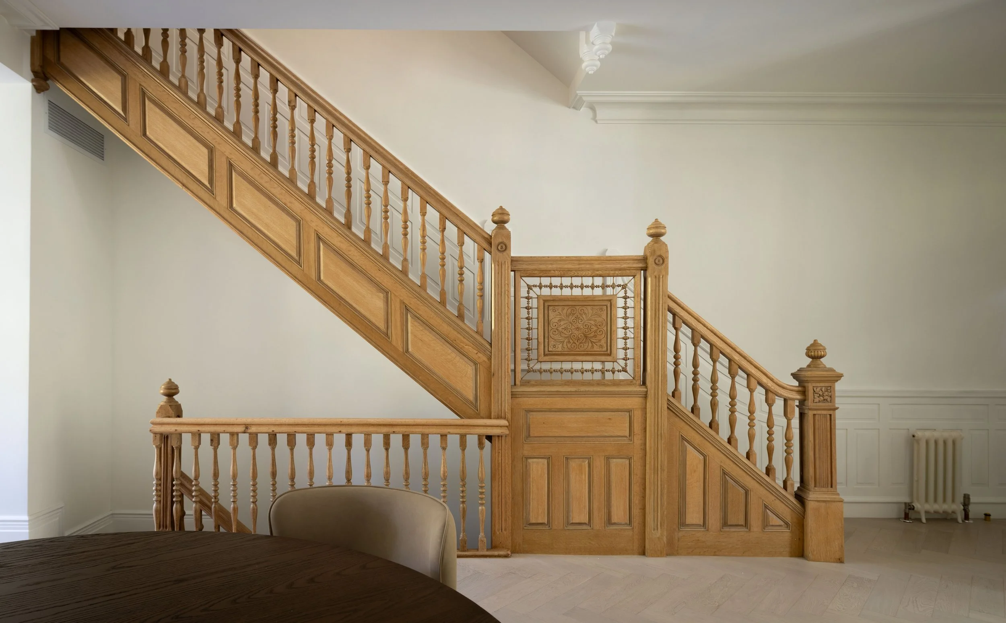
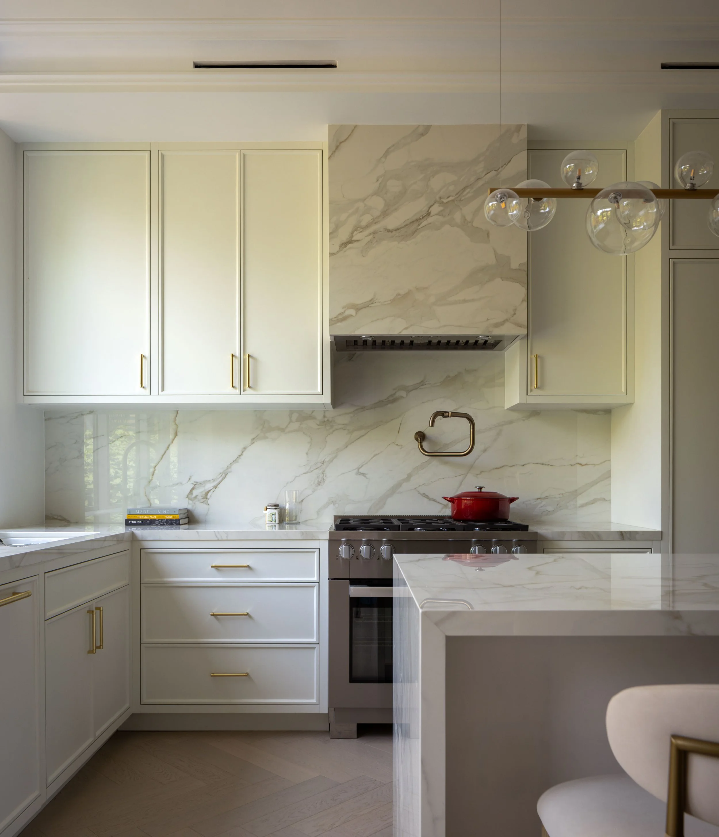
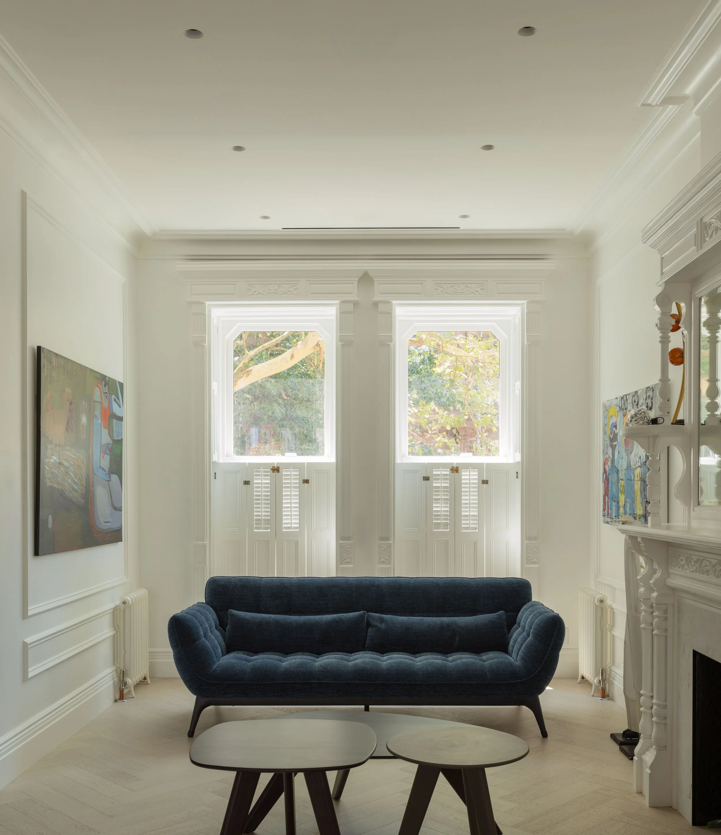
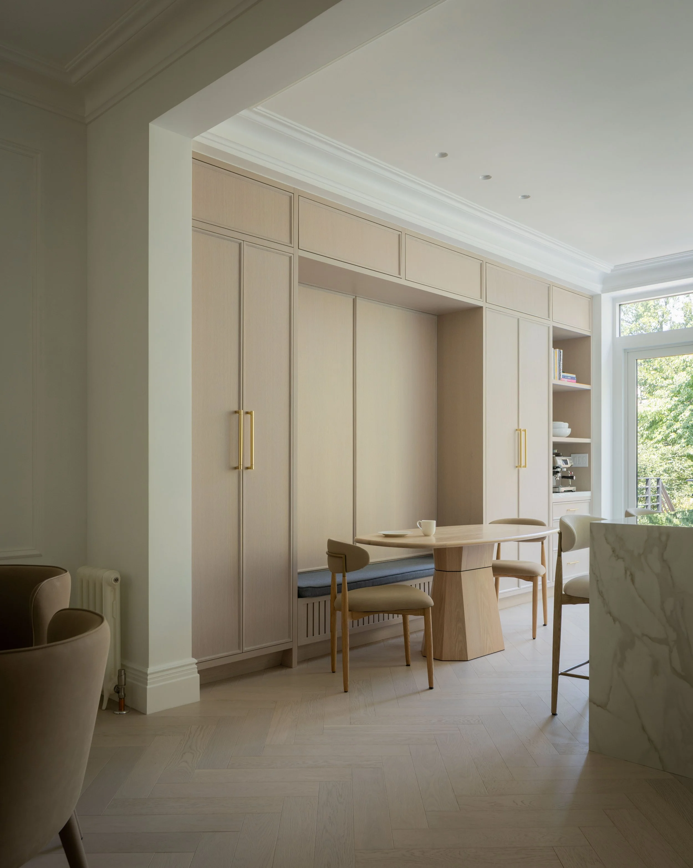
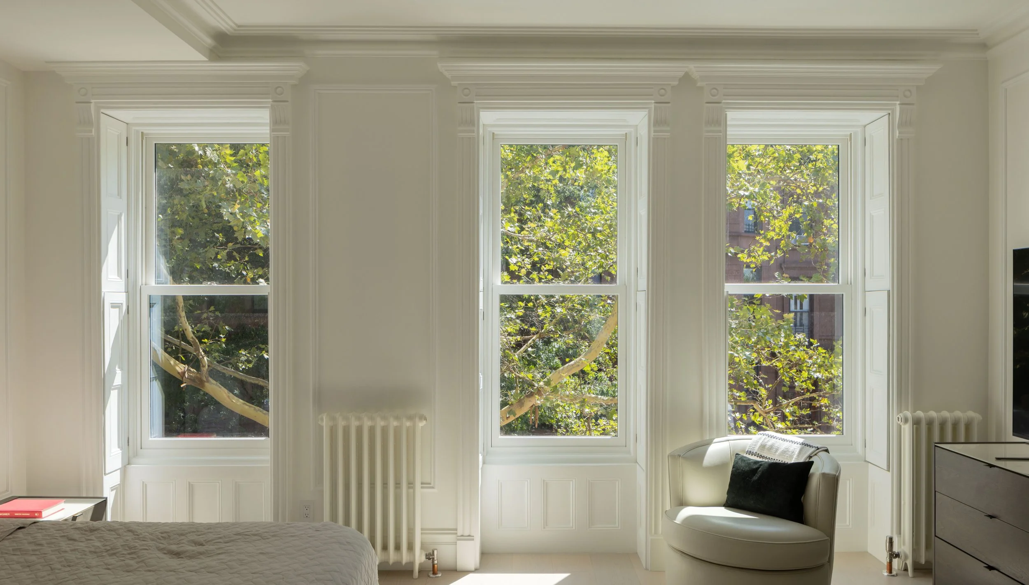
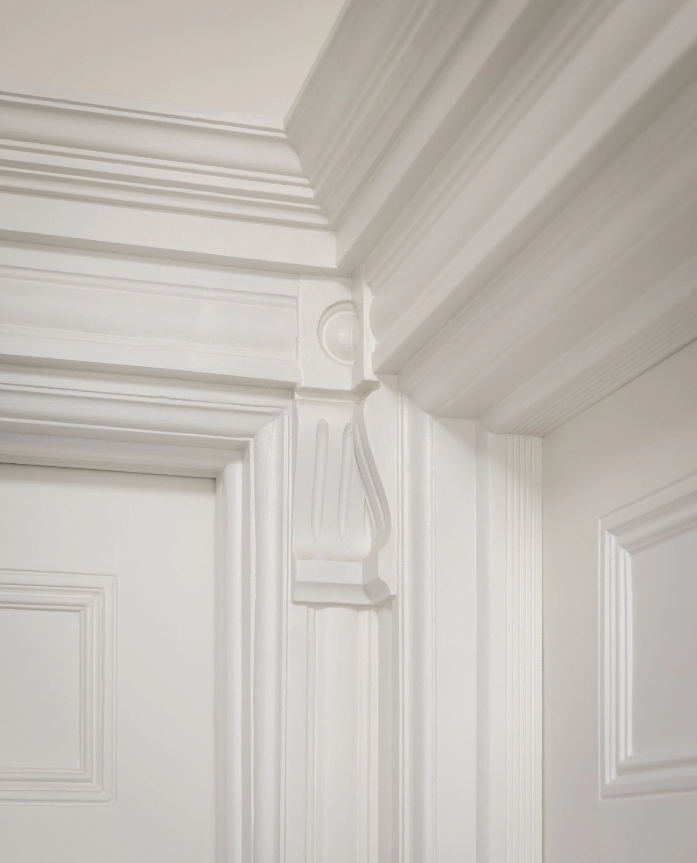
One of the greatest undertakings in this project was the structural reinforcement of the nearly 150-year-old building, which allowed the renovation to expand the dated, cramped floor plan. A highlight of the new program, the reimagined primary suite occupies an entire floor, complete with a massive walk-in closet that connects the bedroom and ensuite bathroom. Throughout the home, great care was taken to preserve existing features. The original embellished doors and window casings have been refinished as a complement to the emphatically restrained and contemporary finishes. A heroic, ornate staircase—a hallmark of the period—has been meticulously restored. An elaborate eat-in nook accommodates the casual rhythms of daily life, while its elaborate detailing nods to the stylistic roots of the home and the flourishes of the adjacent full-width stair. At the rear, a new, large glass opening creates an open dialogue between the inside and outside.
Impact
Both the new interventions and preserved details are clearly legible within this home, underscoring the intrinsic value in each.